
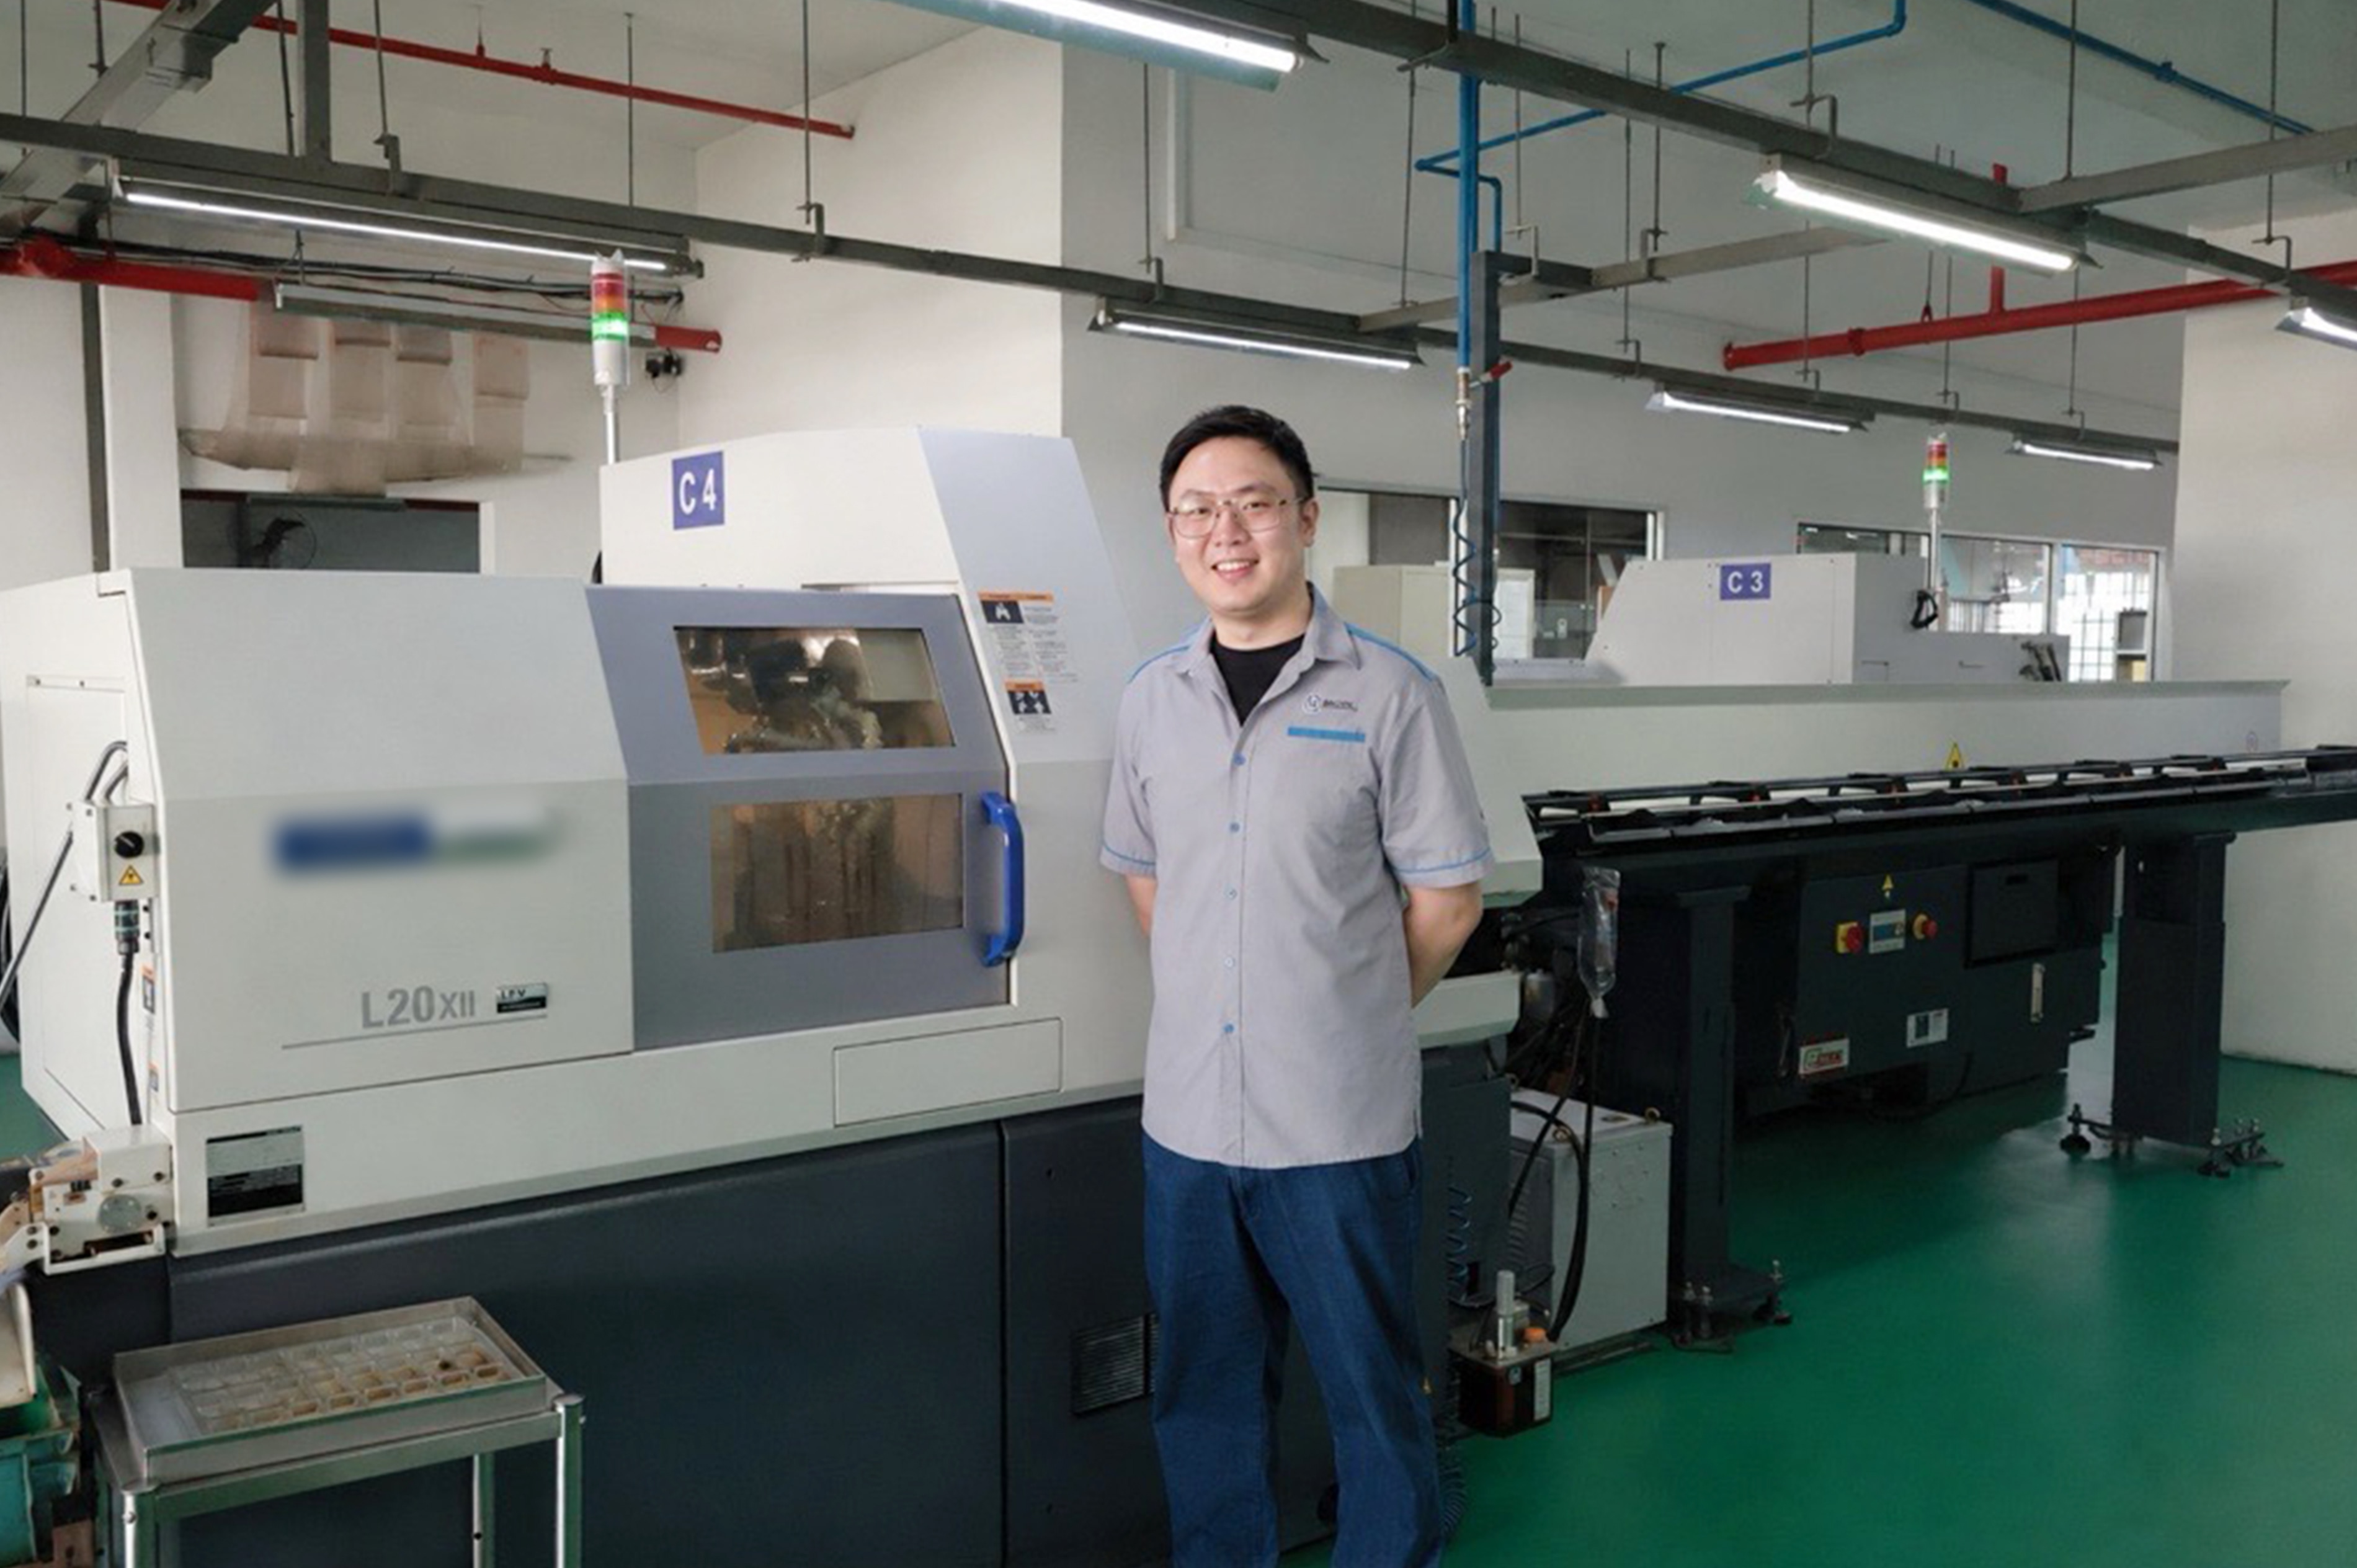
Anson Industries Technologies Pte Ltd is a precision engineering company in Singapore that machines small, tightly toleranced components for the semiconductor, medical, automation and aerospace sectors. Because the work is high-mix and low-volume, almost every job brings a new drawing and a new set of dimensions to verify — and for years that verification was done by hand. The company first introduced the KEYENCE IM Series Image Dimension Measurement System, then added the IM-X Series with LM head when it needed to resolve finer features. Chief Operating Officer Ethan Luai describes an inspection process that is now faster, more repeatable, and far easier to hand over to a new member of staff.

Summary of this case
- Anson Industries Technologies is a Singapore precision engineering company specialising in CNC turning and Swiss-type auto-lathe machining for the semiconductor, medical, automation and aerospace sectors.
- Parts are small, high-mix and low-volume with stringent tolerances in stainless steel, titanium and plastics — a single out-of-spec dimension can scrap a part that took an hour to machine.
- Inspection previously relied on calipers, profile projectors and other conventional tools, which was time-consuming and dependent on the individual inspector.
- The company introduced the KEYENCE IM Series Image Dimension Measurement System first, then added the IM-X Series with LM head for more detailed and complex dimensions.
- Inspectors can now check two or three parts within the same time frame instead of one at a time, inspection reports are generated by the system instead of being compiled by hand, and new inspectors can be trained noticeably faster.
- The higher-resolution imaging of the IM-X Series with LM head revealed burr conditions the team had not been able to resolve before — a benefit they had not expected when they started.
CompanyWho is Anson Industries Technologies?
Anson Industries Technologies is a precision engineering company based in Singapore, focused on CNC turning and Swiss-type auto-lathe machining. Its customers are concentrated in the semiconductor, medical and automation sectors, with aerospace work as well. Production is mostly high-mix and low-volume, aimed at parts with stringent accuracy requirements and high added value.
Ethan Luai joined the company at 19 and has been there for around fifteen years, moving up to Chief Operating Officer. His remit covers daily operations, production planning, process improvement, customer coordination and investment in the equipment and systems that support productivity and quality control.
“Over this period of time, we have evolved from a manual, old-dated company into a more digitalised company in this industry. We have invested a lot more into automation and digital advanced equipment, and it actually helps both our own operation and our customers as well.”
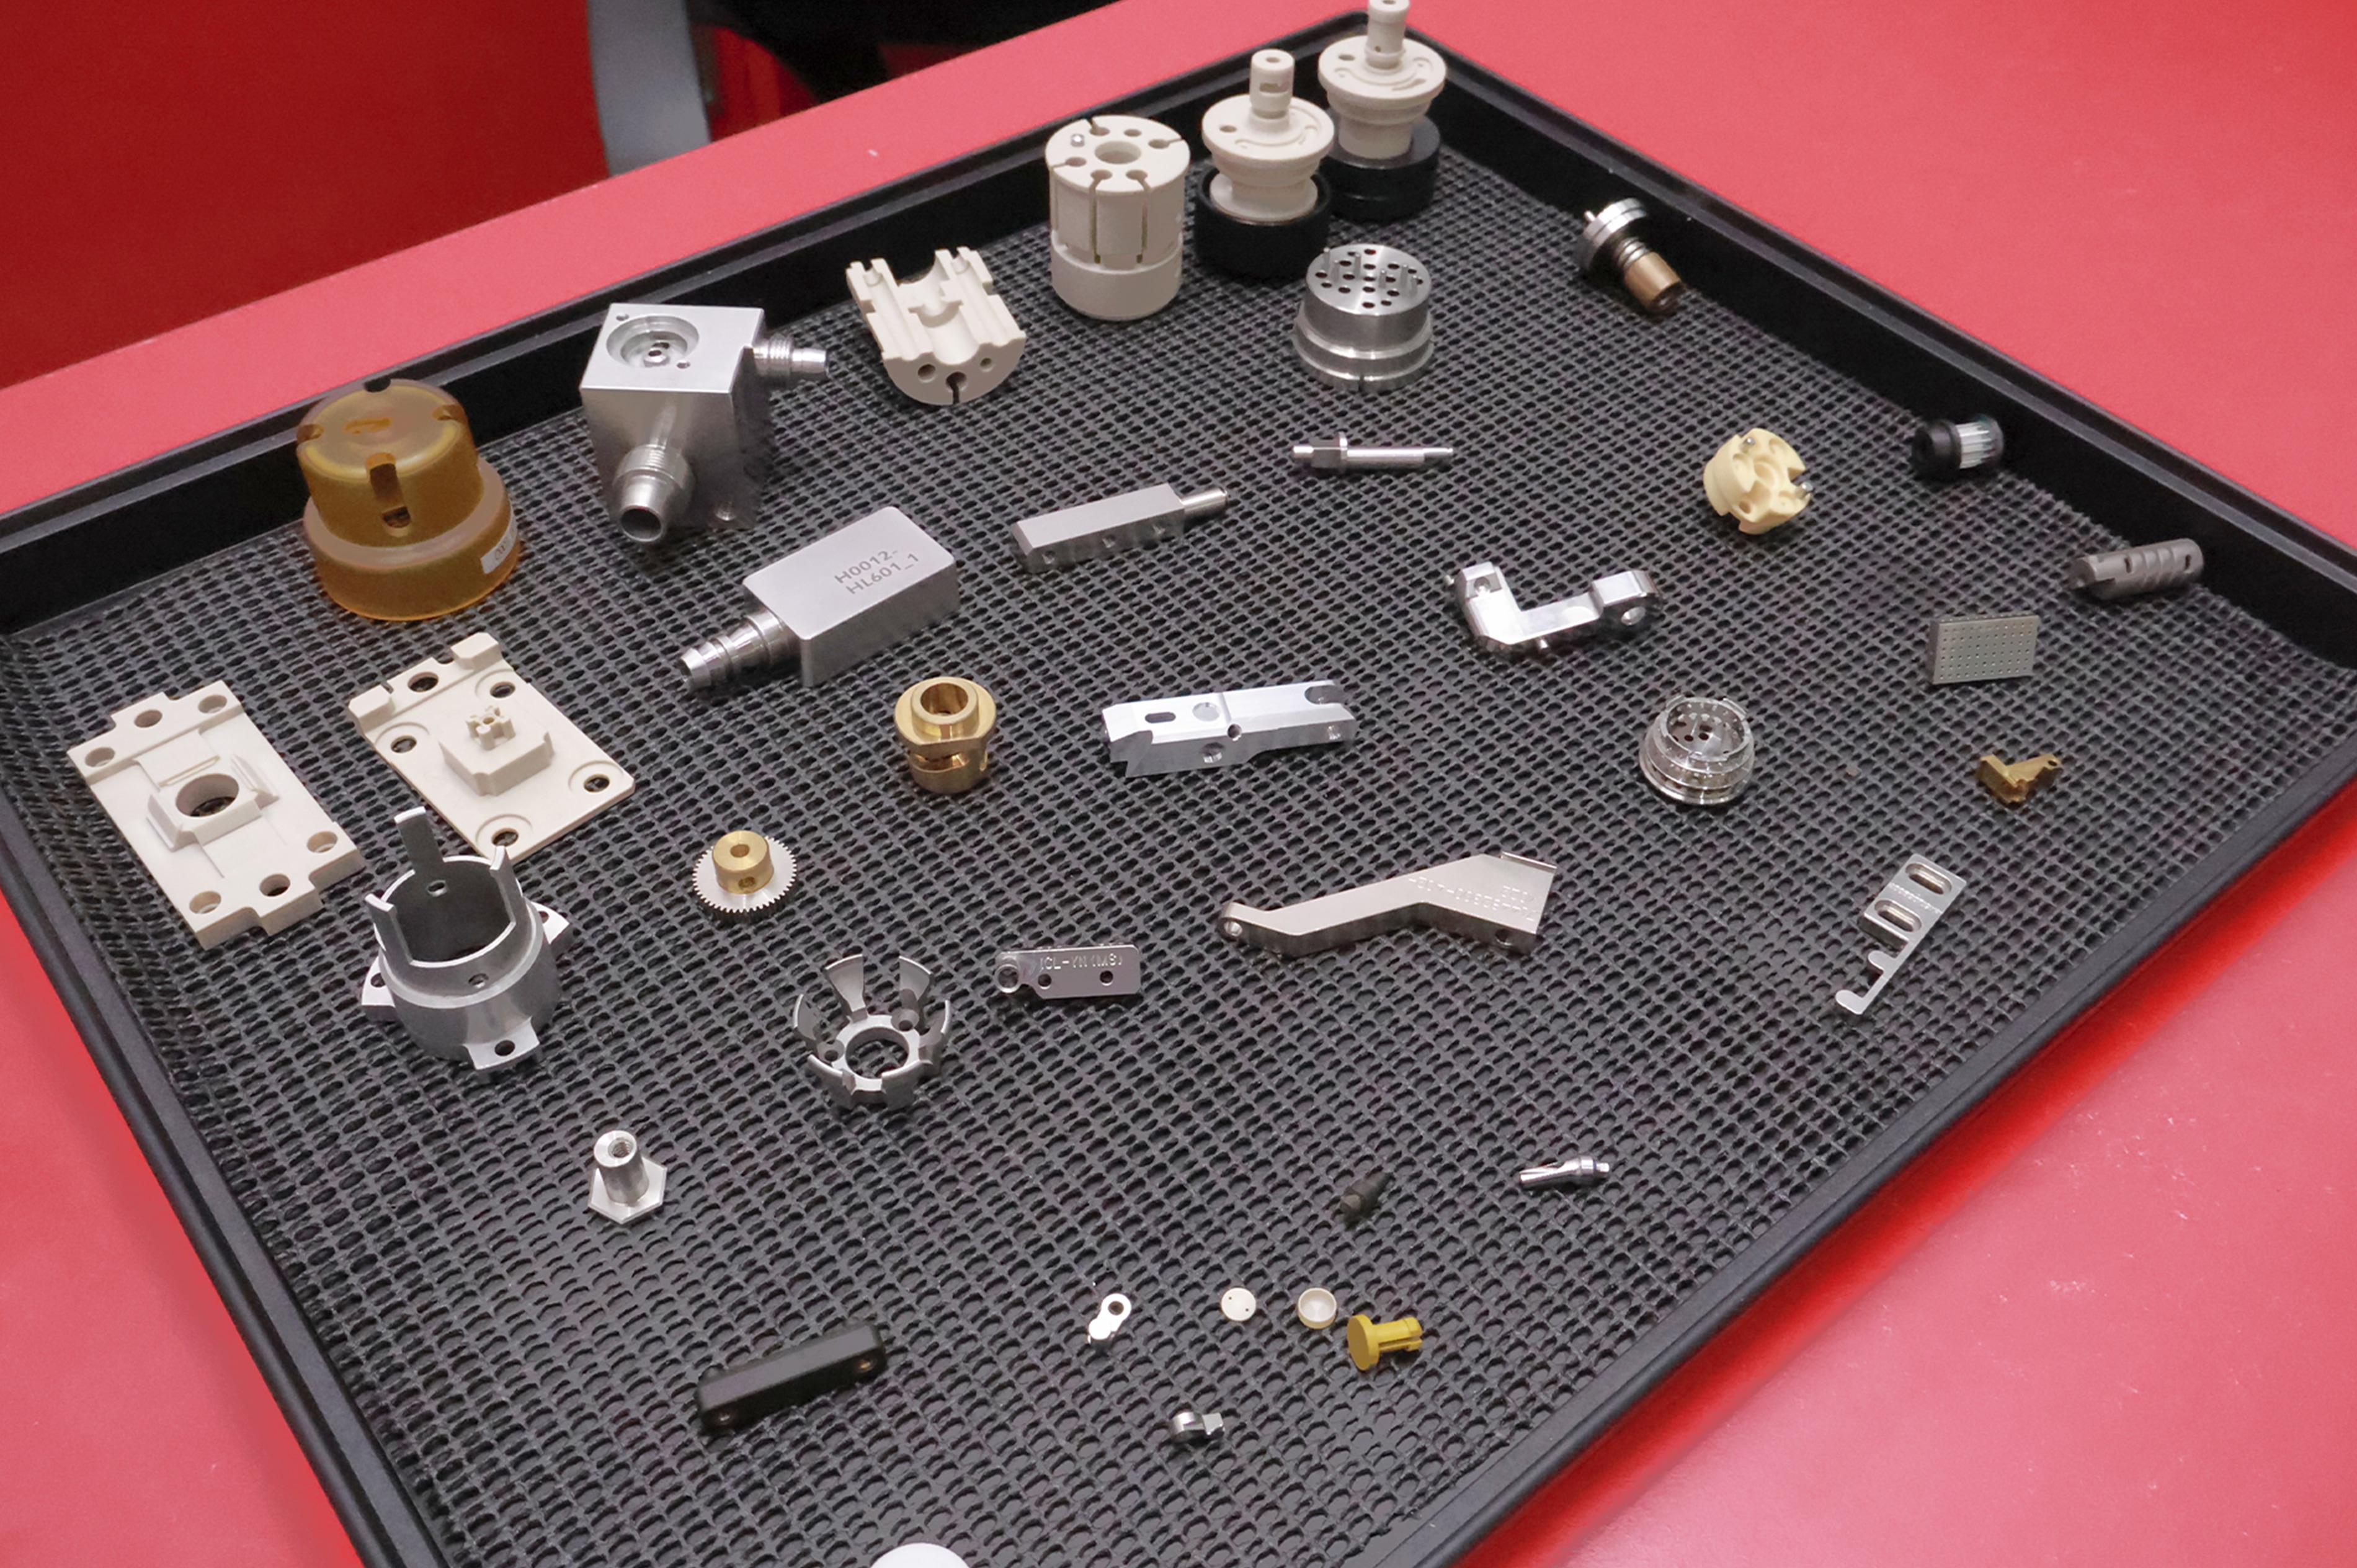
The materials involved — stainless steel, titanium and engineering plastics — and the tolerances demanded make quality inspection unusually consequential. As Ethan Luai points out, some parts take up to an hour of machining time, so a single dimension out of specification scraps the entire part and the cost that went into it.
ChallengeWhy was manual inspection holding production back?
The bottleneck was not machining capability but inspection efficiency. The more compact and precise the part, the more dimensions there are to verify, and each of those features had to be picked up individually with conventional tools — calipers, micrometers, profile projectors. On repeat work, the same long list of dimensions was measured again and again.
“The main challenge we faced was inspection efficiency. Many of my parts have small dimensions, tight tolerances and multiple features. At that time we were using conventional tools, which was quite time-consuming, and a lot of checking of many dimensions on repeated products — so it wasted a lot of time.”
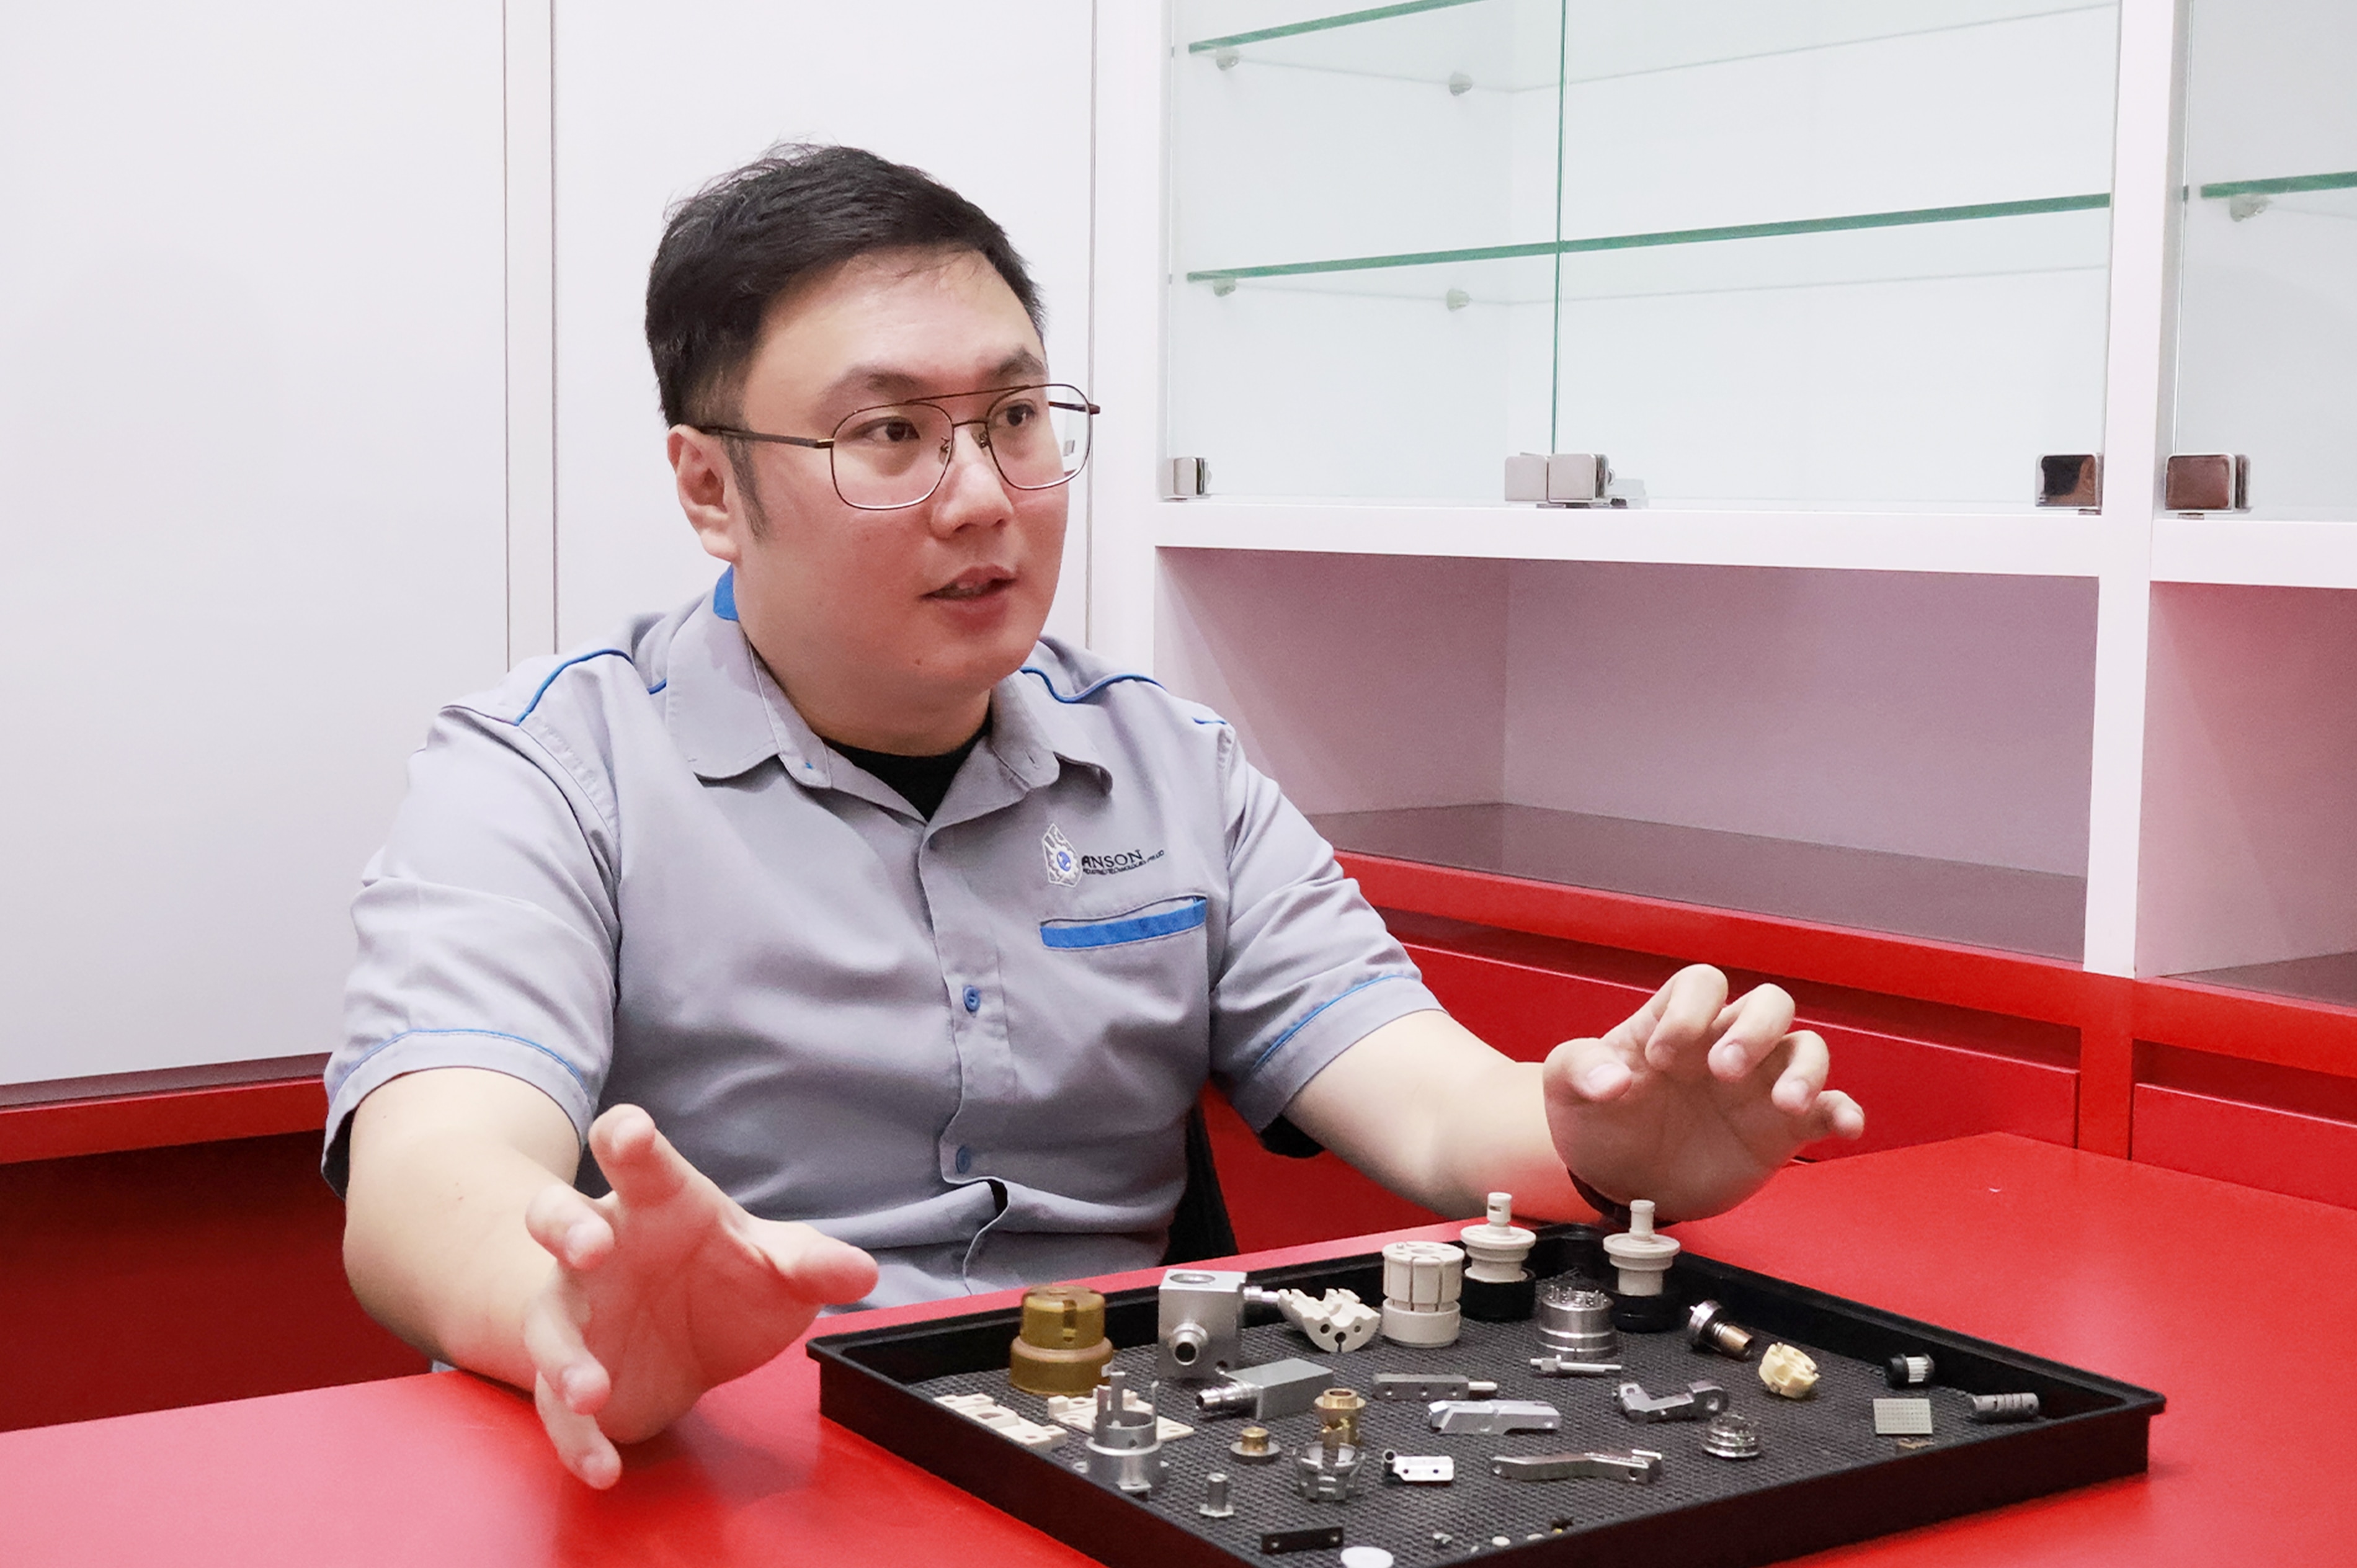
Two further pressures were building. Customer quality requirements were becoming stricter and drawings more complex, so inspection had to be faster and more reliable at the same time. And because results came from people rather than a system, they varied: different operators produced different readings, and quality records had to be assembled by hand in spreadsheets afterwards.
“Human errors are definitely there, and they can happen in different ways. If we rely on one system, one machine that holds one set of data and one record, then even with multiple people using that one system we can reduce those human errors.”
There were also features the team simply could not measure with confidence. Depths and inner-diameter areas were difficult to see at sufficient resolution, which left uncertainty on exactly the dimensions where tolerance mattered most.
SelectionWhat made KEYENCE the right choice for tight-tolerance parts?
The first requirement was to stop measuring one feature at a time. The KEYENCE IM Series Image Dimension Measurement System captures multiple dimensions in a single operation with simple operation on the shop floor, which is what production and outgoing inspection needed. Alongside speed, image resolution was decisive: areas that had previously been guesswork could now be seen.
“Before KEYENCE, we were unable to check certain parts in certain areas — the depth, and images we simply could not get. With KEYENCE’s clear image, certain areas can be seen much more clearly, so we can reduce errors on the dimension, especially the inner diameter area.”
Software and training weighed just as heavily. Because measurement programs are set up once and then recalled, bringing a new operator up to speed no longer means teaching them how to handle every gauge by hand. Inspection reports are produced by the system rather than transcribed into spreadsheets.
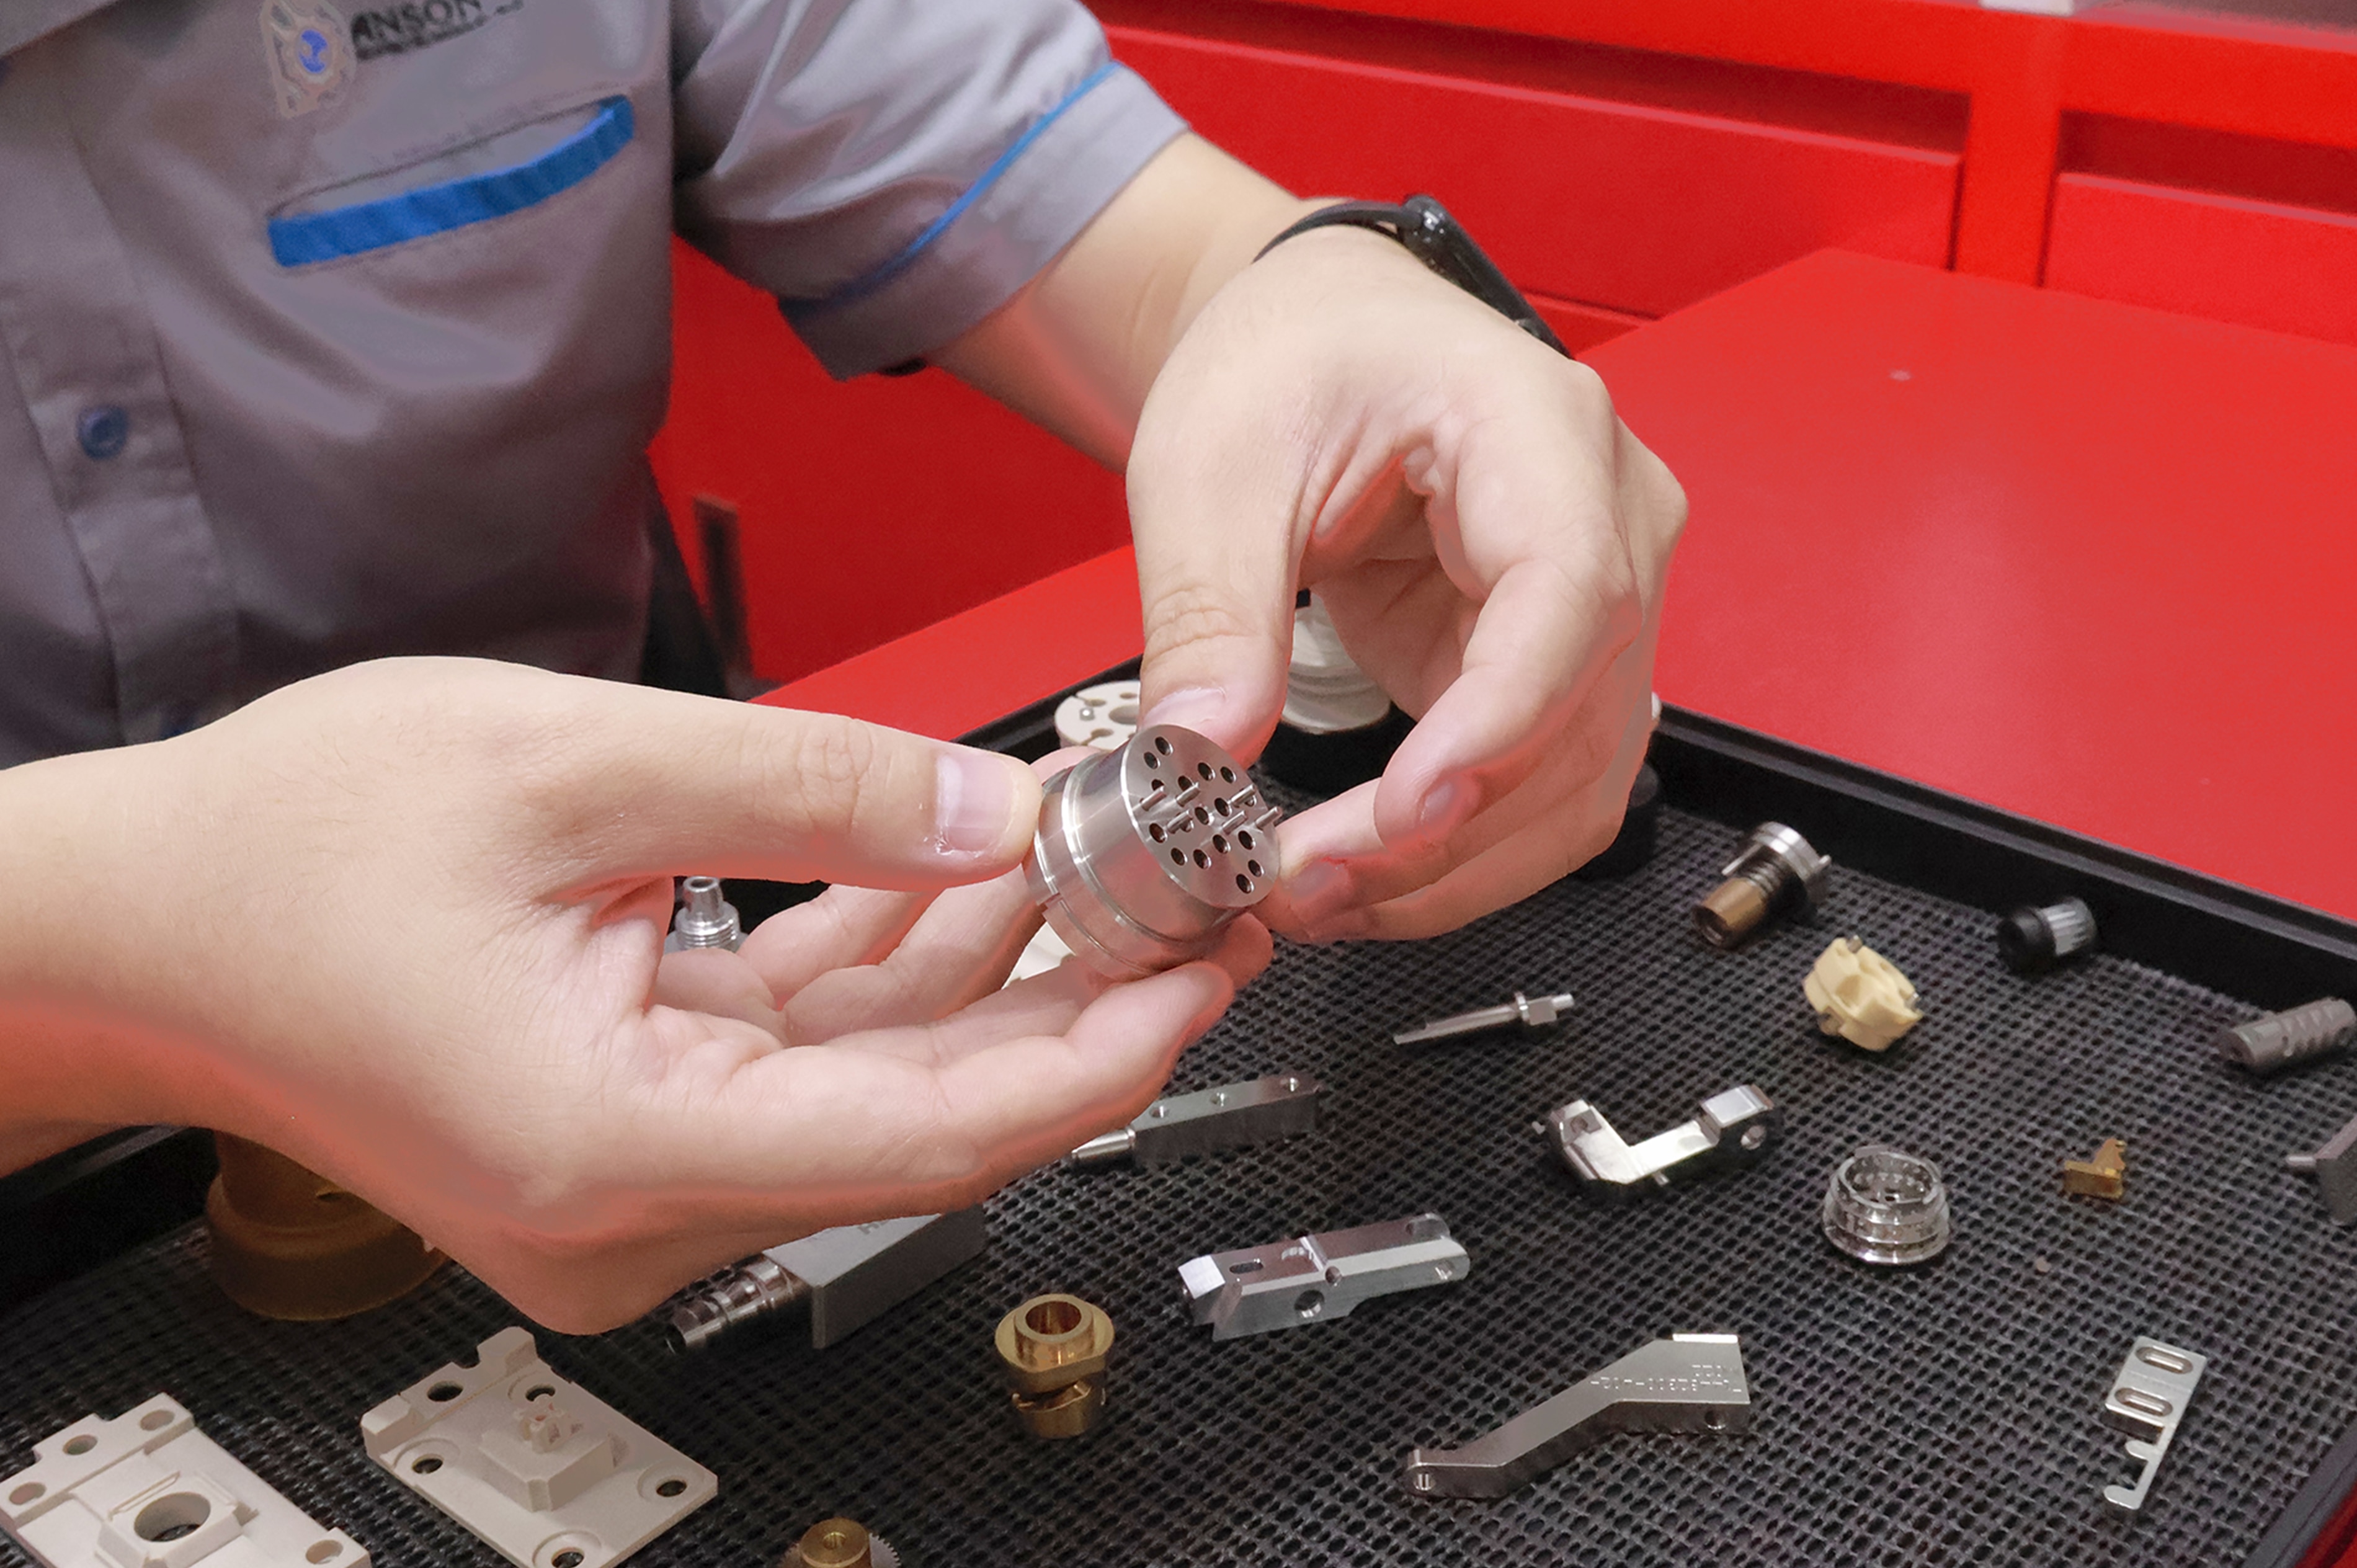
“The previous conventional method was hands-on teaching for everything. Right now, with KEYENCE, everything is pre-set up already, so it is much easier to train workers. Another good thing is that you also provide on-site training — that is something we appreciate.”
The IM-X Series with LM head came later, and for a specific reason. Anson had bought the IM Series while working on a burr problem, and in looking deeper at that problem found that the IM-X Series with LM head resolved the condition at higher resolution than they had been able to before. It became the system used where accuracy and feature detail matter most.
“When we purchased the IM Series, we were tackling a burr issue on the part. After considering more deeply, we looked into the IM-X Series with LM head — it has better, clearer vision, and it can see the burr. That surprised us, and from there we use it for areas that cannot be seen or done otherwise.”
ResultsWhat changed in the inspection workflow?
The most visible change is that inspection is no longer sequential. Where an inspector used to finish one part before starting the next, one part can now be measured on the KEYENCE system while the inspector works on another. For parts with many dimensions, that turns the longest step in outgoing inspection into something that runs alongside the rest of the work rather than blocking it.
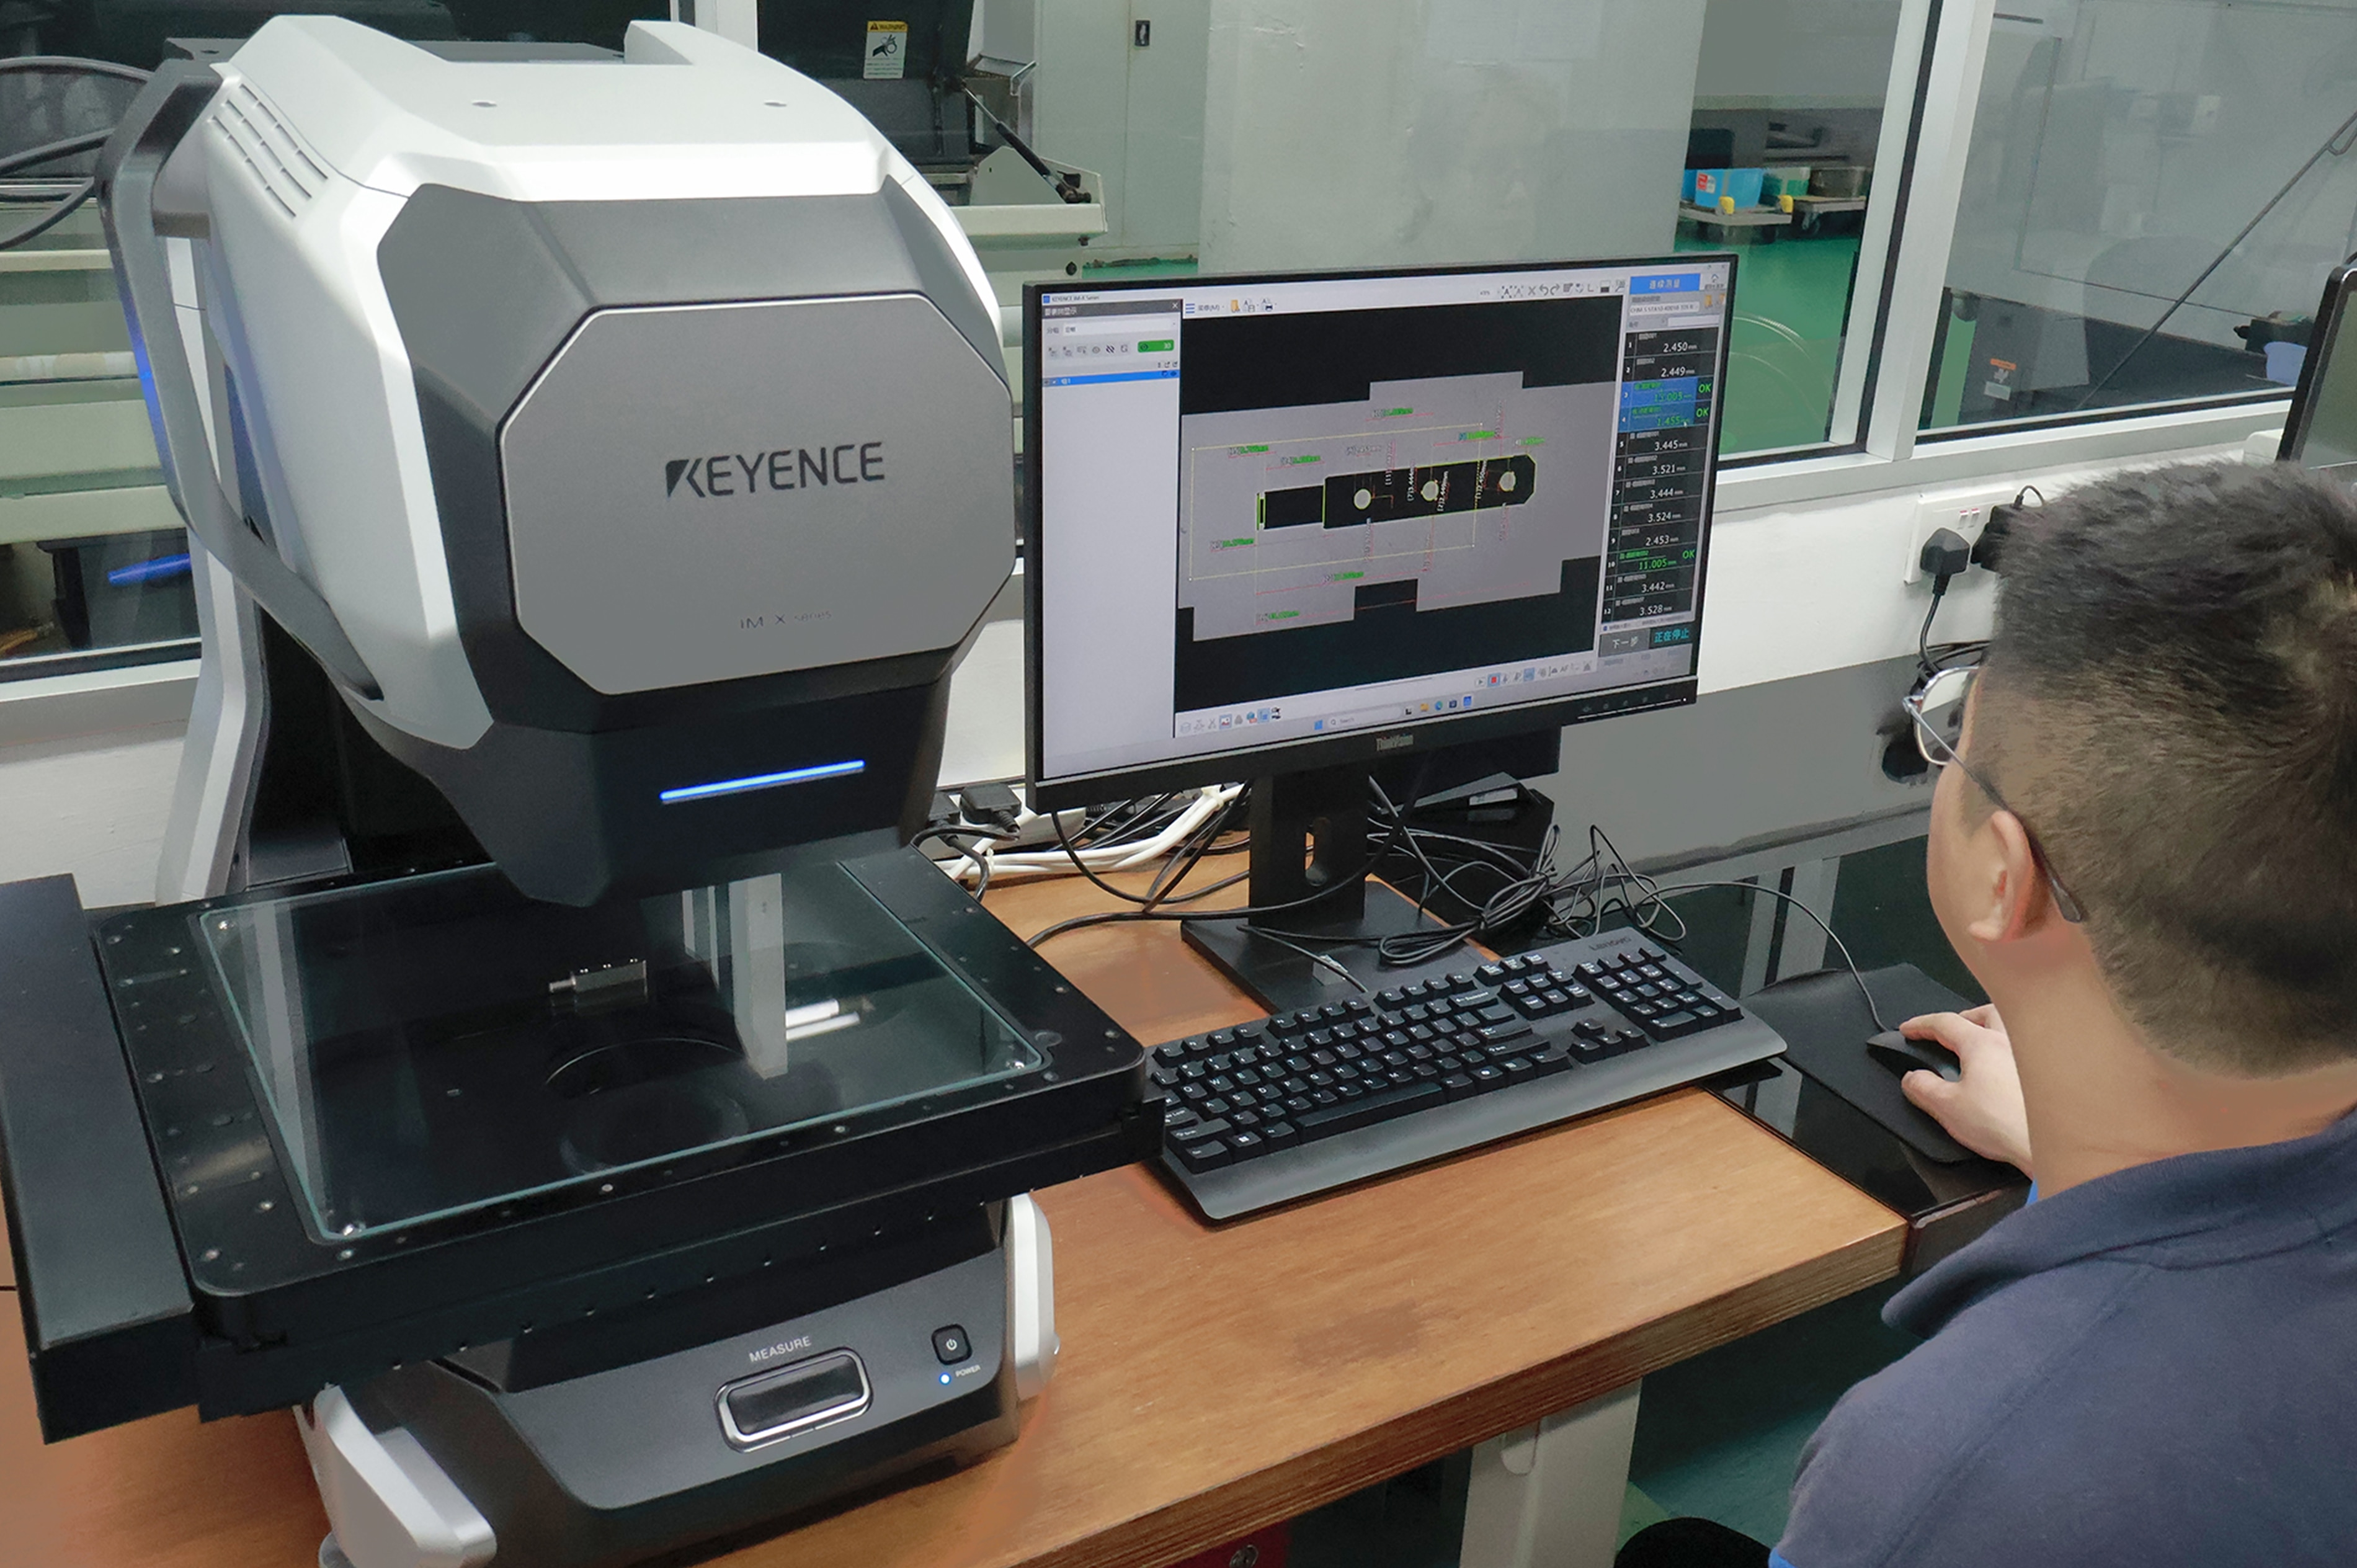
“Instead of checking one product at a time, we can check two or three products within the same time frame. It is the same repeatability process, which is very consistent, and it gives a lot of confidence to our quality inspectors.”
Consistency improved alongside speed. Because every inspector recalls the same measurement program rather than setting up their own approach, results no longer depend on who is holding the gauge, and the record that comes out of the system is the same regardless of shift. Reporting followed: what used to be built up in Excel is now generated as part of the measurement itself, which shortens the gap between finishing a part and being able to release it.
“It allows different team members to follow the same measurement program and get consistent results. The main value is not only the machine accuracy — it is the consistent repeatability and the ease of use.”
Training is the third effect, and the one Ethan Luai returns to most often. New inspectors reach a usable level considerably faster than under the previous hands-on method, and the whole team has more confidence in what leaves the door.
OutlookWhat would Anson Industries Technologies tell other precision manufacturers?
Asked what he would say to other precision manufacturers weighing up a measurement system, Ethan Luai frames it as a question of time horizon rather than of features.
“The more conventional companies should look into this, because it does help, in a better way, both for themselves and for their customers. You definitely invest first, then you see the return — so you have to look further out and judge whether the investment is worth it at the end of the day.”
For a precision engineering business, that return shows up as customer confidence. Quality, speed and repeatability are what Anson’s customers are actually buying, and the inspection process is where all three are demonstrated.
Frequently asked questions
QWhat does Anson Industries Technologies use the KEYENCE IM Series and IM-X Series with LM head for?
A
Anson Industries Technologies, a precision engineering company in Singapore, uses them for dimensional inspection of CNC-turned and milled parts produced in high-mix, low-volume batches for the semiconductor, medical, automation and aerospace sectors. Both systems are used on parts that carry tight tolerances and a large number of measurement points, covering incoming and outgoing inspection.
QWhat inspection problems did Anson Industries Technologies have before introducing the KEYENCE IM Series and IM-X Series with LM head?
A
Inspection relied on conventional tools such as calipers and profile projectors. Because the parts are small, tightly toleranced and carry many dimensions, checking took a long time, results depended on the individual inspector, and quality records had to be compiled by hand in spreadsheets.
QWhy use an image dimension measurement system instead of calipers and profile projectors for small, tight-tolerance parts?
A
For Anson Industries Technologies, the deciding factors were measurement speed, ease of use for operators, the ability to capture multiple dimensions in one operation, higher-resolution imaging of features that had been difficult to see such as inner diameters and depths, and the technical support and on-site training KEYENCE provided around the equipment.
QWhen should a precision manufacturer use the KEYENCE IM Series, and when the IM-X Series with LM head?
A
At Anson Industries Technologies, COO Ethan Luai explains, the IM Series is used where many dimensions need to be measured quickly with simple operation, which suits production and outgoing inspection. The IM-X Series with LM head is used where higher accuracy and more detailed or complex dimensions are needed, giving the team more confidence on tighter-tolerance parts.
QWhat changed in the inspection workflow after Anson Industries Technologies adopted the KEYENCE IM Series and IM-X Series with LM head?
A
Inspectors can now check two or three parts within the same time frame instead of one at a time. Inspection reports are generated by the system rather than assembled in spreadsheets, new inspectors can be trained faster because measurement programs are already set up, and different team members can follow the same program and obtain consistent results.